Fieldnote
A practical notebook-style hierarchy presents records and methods sequentially.
Before sending: Check long procedure names and the last lines of descriptions.
Takeoffs and bid assumptions · US resume context
A Construction Estimator resume should show the drawing scope, measurement rules and pricing assumptions you handled. Explain comparable quotations and review. Keep estimated quantity, planning allowances and final project cost separately defined.
By Resumize · · AI-assisted research and drafting
Three designs · one example
These previews use the same layouts as the builder, with identical example content. Open a full preview to inspect the text and spacing.
Fictional candidate, employers, education and results. The optional portrait is AI-generated. Use your own evidence and photo; the example is not inserted into your resume.
A practical notebook-style hierarchy presents records and methods sequentially.
Before sending: Check long procedure names and the last lines of descriptions.
A quiet single-column hierarchy keeps the evidence prominent.
Before sending: Expanded histories still need review of the complete export.
A centered identity block and restrained section rules provide a formal presentation.
Before sending: The optional portrait and long contacts can increase header depth.
“Use” opens signup with that design and photo preference selected for the builder. A free account is required. Free-plan PDF downloads include a watermark; see current plans for paid options. Photo conventions vary; follow the employer’s instructions and local expectations.
The three designs use the same fictional career. The default has no photo. Follow the employer’s instructions and local conventions; the optional portrait is AI-generated. Signup retains the exact design, supported photo preference and Construction Estimator role. It does not insert the example career or portrait into your account. A free account is required, and free-plan PDF downloads include a watermark. These previews show paid-plan output.
Riley Mercer, the employers, qualifications, dates, projects and results are original editorial fiction. The example.com addresses and links and the 555 phone number are illustrative placeholders. Replace every field with your own facts. The optional portrait is AI-generated, and all qualifications and any license or registration dates are fictional and contain no valid identifiers. The base record has two jobs, six experience bullets, one education record and one project.
Construction Estimator | Quantity takeoffs and bid assumptions
riley.mercer@example.com · +1 614 555 0119
Portfolio: https://example.com/riley-mercer
Construction estimator preparing commercial-fit-out takeoffs and bid comparisons from controlled drawings and scope briefs. Documents measurement rules, allowances and supplier exclusions for estimating-manager review. Brings estimating-assistant experience in quotation records and clear revision control.
Quantity takeoffs · Drawing revision checks · Scope comparison · Allowance documentation · Supplier quote review · Bid handovers
Alderbridge Commercial Builders · Columbus, OH
April 2022–Present
Cedarfield Building Services · Dublin, OH
June 2018–March 2022
Bachelor of Science in Construction Management · Maplecrest University · Columbus, OH
August 2014–May 2018
Construction Estimator · Alderbridge Commercial Builders
April 2026–June 2026
Issued drawings · Takeoff sheet · Allowance log
Reconciled 10,000 gross square feet less 800 openings to 9,200 net and 9,936 with the stated 8% allowance. Retained measurement rules and approval, distinguishing priced quantity from actual installed material.
https://example.com/riley-mercer/wall-takeoff-and-allowance-review
Riley’s fictional remit prepares commercial-fit-out takeoffs under estimating-manager review. Issued drawings, exclusions and clarifications remain visible. Earlier assistant work collects quotations and references without being retitled as bid leadership.
The employer descriptions below cover different construction specialties and project types. Civil, data-center and building-supply estimating can use different measurement and scope rules. The sample does not establish every specialist capability.
A useful estimate records what was measured, deducted and allowed, with the drawing version and approval. Comparing quotes needs common scope; a lower figure with exclusions is not automatically a better award.
Read the employer descriptions directly: Envirostruct LLC Site Construction Estimator (Civil); Turner & Townsend Construction Estimator - Data Centers; Huskey Truss & Building Supply Construction Estimator. This selected dated sample illustrates differences in scope and requirements, rather than a representative labor-market survey.
Each after sentence appears in the base career record. The weak before statements are teaching examples. Use the evidence prompts to check the population, decisions and limitations behind your own wording.
Before: Priced every project perfectly.
After: Prepare commercial-fit-out takeoffs from the issued drawing set, record scope and measurement rules and refer ambiguities to the estimating manager before pricing.
Why it works: Takeoff scope and review are visible without guaranteeing final cost.
Evidence to check: Drawing issue, scope, rules and questions.
Before: Estimated materials with no waste.
After: Measured 10,000 square feet of gross wall area less 800 square feet of stated openings, then applied an 8% planning allowance to the 9,200-square-foot net quantity, producing 9,936 square feet for pricing.
Why it works: The allowance adds 736 square feet; it is a stated estimating assumption, not measured waste or actual installed quantity.
Evidence to check: Measurement basis, opening deductions and allowance approval.
Before: Always selected the cheapest supplier.
After: Compare three supplier quotations against a common scope, identify exclusions, freight and lead-time differences and present a normalized comparison for manager review.
Why it works: Comparable scope exposes tradeoffs rather than equating lowest quote with best award.
Evidence to check: Quote versions, inclusions, exclusions and assumptions.
Before: Approved every contract alone.
After: Maintain bid revisions and assumptions, track unresolved clarifications and obtain estimating-manager approval before the authorized bid submission.
Why it works: Preparation remains distinct from contract signature or final award authority.
Evidence to check: Bid versions, clarifications and submission approval.
Before: Led all company estimating strategy.
After: Collected supplier quotations and indexed drawing references, checking dates and missing scope details for the estimator.
Why it works: Support work remains distinct from later estimating responsibility.
Evidence to check: Quote log, drawing references and reviewer.
Before: Eliminated every cost overrun.
After: Recorded estimate changes against drawing revisions and updated the assumptions log for estimator review without treating estimates as final project costs.
Why it works: A revision trail does not establish that every later overrun was prevented.
Evidence to check: Revision log, assumptions and review.
The takeoff starts at 10,000 gross square feet less 800 of stated openings, leaving 9,200 net. An 8% allowance adds 736 square feet, producing 9,936 for pricing.
The allowance is a stated planning assumption, not measured waste or installed quantity. A priced quantity is also not final project cost. Keep revisions, scope and unresolved clarifications traceable.
Use relevant capabilities that your experience or projects demonstrate. The table connects the sample’s claims to records a candidate should check. A skill keyword is not a substitute for an example, and a private employer record should stay private unless sharing is permitted.
| Capability in context | Evidence to check | Sample work |
|---|---|---|
| Define estimating scope | Drawing issue, scope, rules and questions. | Prepare commercial-fit-out takeoffs from the issued drawing set, record scope and measurement rules and refer ambiguities to the estimating manager before pricing. |
| Keep quantity arithmetic clear | Measurement basis, opening deductions and allowance approval. | Measured 10,000 square feet of gross wall area less 800 square feet of stated openings, then applied an 8% planning allowance to the 9,200-square-foot net quantity, producing 9,936 square feet for pricing. |
| Make comparison like-for-like | Quote versions, inclusions, exclusions and assumptions. | Compare three supplier quotations against a common scope, identify exclusions, freight and lead-time differences and present a normalized comparison for manager review. |
| Preserve bid authority | Bid versions, clarifications and submission approval. | Maintain bid revisions and assumptions, track unresolved clarifications and obtain estimating-manager approval before the authorized bid submission. |
| Keep assistant work accurate | Quote log, drawing references and reviewer. | Collected supplier quotations and indexed drawing references, checking dates and missing scope details for the estimator. |
| Explain change tracking | Revision log, assumptions and review. | Recorded estimate changes against drawing revisions and updated the assumptions log for estimator review without treating estimates as final project costs. |
Riley’s construction-management degree and career are fictional. No trade license, professional engineering credential or estimating certification is invented. Use actual qualifications and relevant measurement methods.
An assistant can show quote dates, drawing references and scope questions with the estimator’s review. Preserve the actual title and approval boundary.
A labeled student takeoff can demonstrate rules and arithmetic with synthetic drawings. The expanded record retains Riley’s internship and correctly dated support projects without inventing completed bids or buildings.
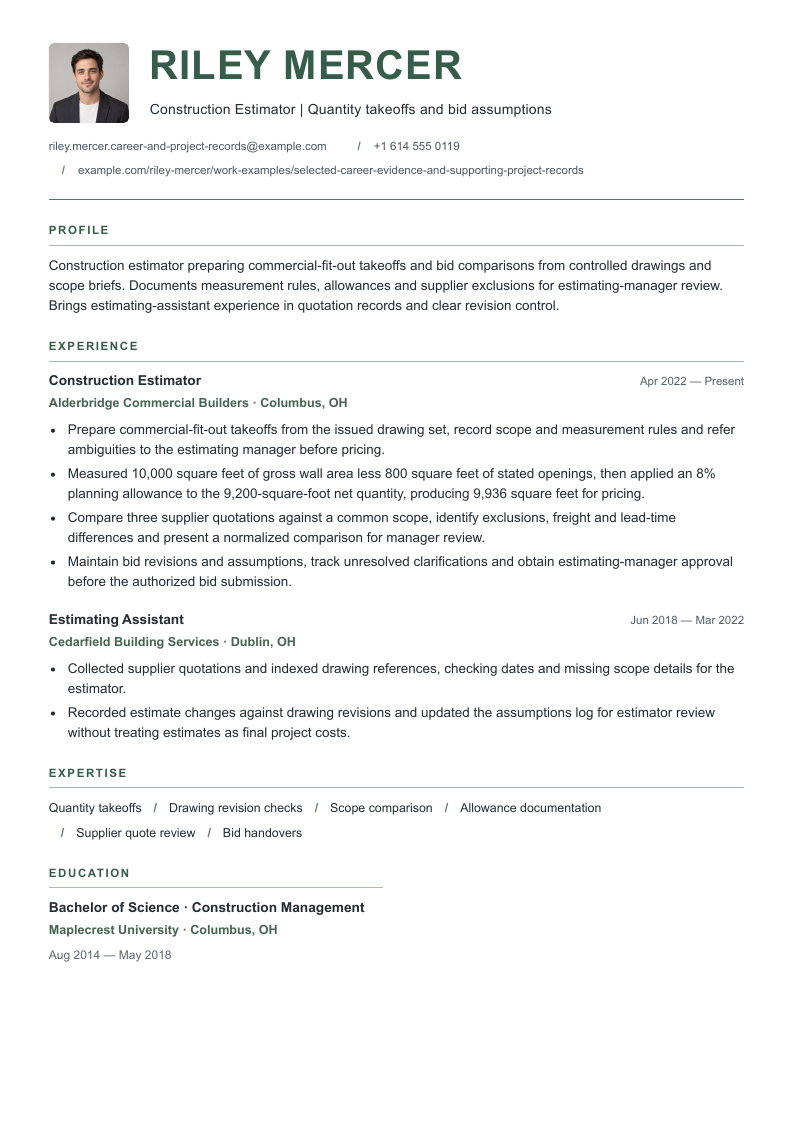
Only Riley Mercer’s resume email and one portfolio contact URL change in this scenario. Identity, phone, employment, qualifications and projects stay identical. Fieldnote uses the optional photo-on view here. Read every final character of the email and URL, and check the link destination against the complete record below.
 Open page 1 at full size
 Open page 2 at full size
Construction Estimator | Quantity takeoffs and bid assumptions
riley.mercer.career-and-project-records@example.com · +1 614 555 0119
Construction estimator preparing commercial-fit-out takeoffs and bid comparisons from controlled drawings and scope briefs. Documents measurement rules, allowances and supplier exclusions for estimating-manager review. Brings estimating-assistant experience in quotation records and clear revision control.
Quantity takeoffs · Drawing revision checks · Scope comparison · Allowance documentation · Supplier quote review · Bid handovers
Alderbridge Commercial Builders · Columbus, OH
April 2022–Present
Cedarfield Building Services · Dublin, OH
June 2018–March 2022
Bachelor of Science in Construction Management · Maplecrest University · Columbus, OH
August 2014–May 2018
Construction Estimator · Alderbridge Commercial Builders
April 2026–June 2026
Issued drawings · Takeoff sheet · Allowance log
Reconciled 10,000 gross square feet less 800 openings to 9,200 net and 9,936 with the stated 8% allowance. Retained measurement rules and approval, distinguishing priced quantity from actual installed material.
https://example.com/riley-mercer/wall-takeoff-and-allowance-review
The expanded Fieldnote scenario keeps the photo off. It preserves every base field and adds one earlier job and two projects. Project titles and employers reflect the job actually held during their dates, and method lists describe the work in that project. Read the full record, including the final project and its limits.
Condense repeated responsibilities before removing information a reader needs to understand a claim. Review headings, dates and continuation pages after your own changes; the design name alone cannot establish how an expanded career will read.
 Open page 1 at full size
 Open page 2 at full size
Construction Estimator | Quantity takeoffs and bid assumptions
riley.mercer@example.com · +1 614 555 0119
Portfolio: https://example.com/riley-mercer
Construction estimator preparing commercial-fit-out takeoffs and bid comparisons from controlled drawings and scope briefs. Documents measurement rules, allowances and supplier exclusions for estimating-manager review. Brings estimating-assistant experience in quotation records and clear revision control.
Quantity takeoffs · Drawing revision checks · Scope comparison · Allowance documentation · Supplier quote review · Bid handovers
Alderbridge Commercial Builders · Columbus, OH
April 2022–Present
Cedarfield Building Services · Dublin, OH
June 2018–March 2022
Pinegate Contractors · Columbus, OH
June 2017–August 2017
Bachelor of Science in Construction Management · Maplecrest University · Columbus, OH
August 2014–May 2018
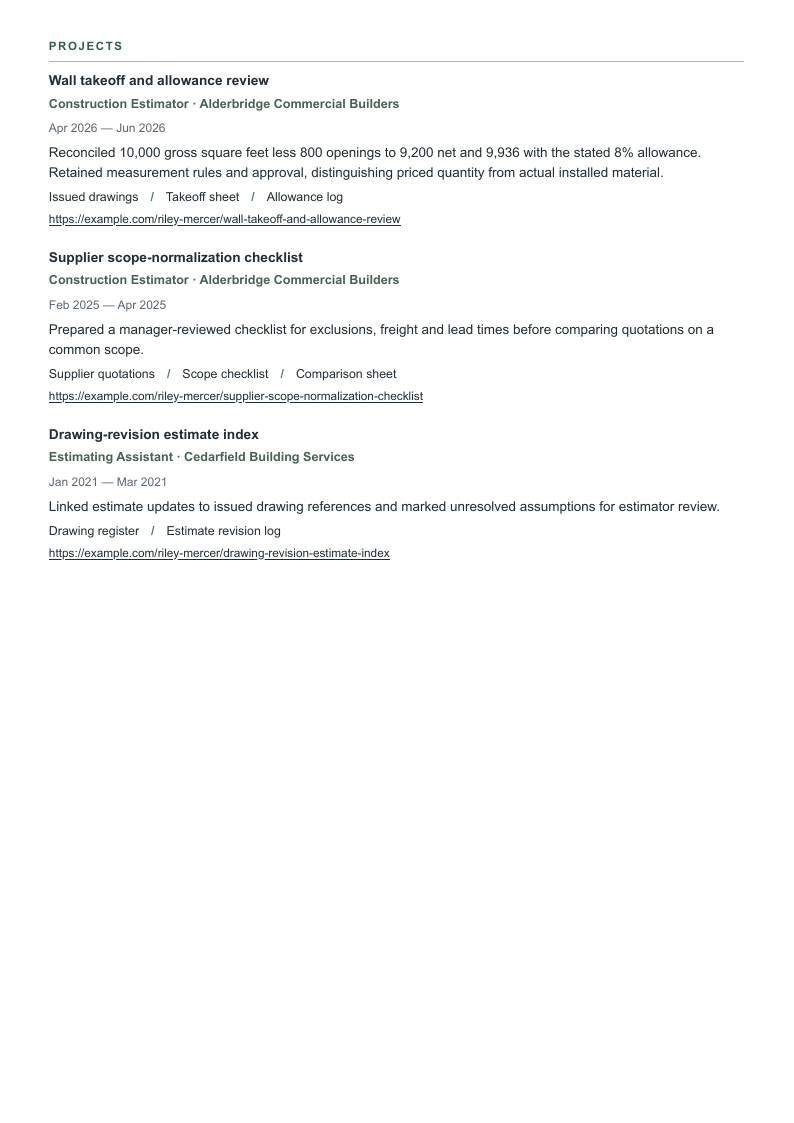
Construction Estimator · Alderbridge Commercial Builders
April 2026–June 2026
Issued drawings · Takeoff sheet · Allowance log
Reconciled 10,000 gross square feet less 800 openings to 9,200 net and 9,936 with the stated 8% allowance. Retained measurement rules and approval, distinguishing priced quantity from actual installed material.
https://example.com/riley-mercer/wall-takeoff-and-allowance-review
Construction Estimator · Alderbridge Commercial Builders
February 2025–April 2025
Supplier quotations · Scope checklist · Comparison sheet
Prepared a manager-reviewed checklist for exclusions, freight and lead times before comparing quotations on a common scope.
https://example.com/riley-mercer/supplier-scope-normalization-checklist
Estimating Assistant · Cedarfield Building Services
January 2021–March 2021
Drawing register · Estimate revision log
Linked estimate updates to issued drawing references and marked unresolved assumptions for estimator review.
https://example.com/riley-mercer/drawing-revision-estimate-index
Review your resume with the analyzer and check every suggestion against your records. No template guarantees parsing, ranking, an interview or a hiring outcome. A free account is required for the builder; free-plan PDF downloads include a watermark. The examples show paid-plan output.
No. Label the planning basis and use separate observation for actual consumption or waste.
Normalize scope and retain exclusions, freight, lead times and assumptions before presenting the comparison.
No. Final cost needs actual project records and approved changes; the estimate is a different stage.
Signup retains the exact design, the supported photo setting and Construction Estimator role. Compact stays photo-free. The fictional career and portrait are not inserted into your account. A free account is required and free-plan PDF downloads include a watermark.
Prepared by Resumize with AI-assisted research and drafting for English-language US resume context. Employer descriptions from other markets are identified in the discussion and notes. Full employer bodies were checked October 30, 2026; availability, location eligibility and engagement conditions vary and can change. The original fictional records are teaching material, not verified applicants or evidence that this candidate meets every opening. No application was submitted or hiring outcome tested.
Official occupational and credential guidance was reviewed through direct, web-access or indexed text as stated in each note. Retrieval failures remain disclosed. The source notes distinguish these limits from full direct employer retrieval.
Read October 30, 2026. Envirostruct, Ashland, US; site/civil construction estimating. Complete primary role body retrieved. Application instructions/controls were present; availability may change.
Read October 30, 2026. Turner & Townsend, Tysons Corner, US; data-center construction estimating. Complete primary role body retrieved. Application instructions/controls were present; availability may change.
Read October 30, 2026. Huskey Truss & Building Supply, Franklin, US; construction estimating in a building-supply setting. Measurement and specialty scope differ from the fictional fit-out. Complete primary role body retrieved. Application instructions/controls were present; availability may change.
Official web-access review from October 29, 2026 reused as adjacent construction context, not a dedicated estimator qualification rule.